Installation drawings to Dutch standard, with an engineering team behind them.
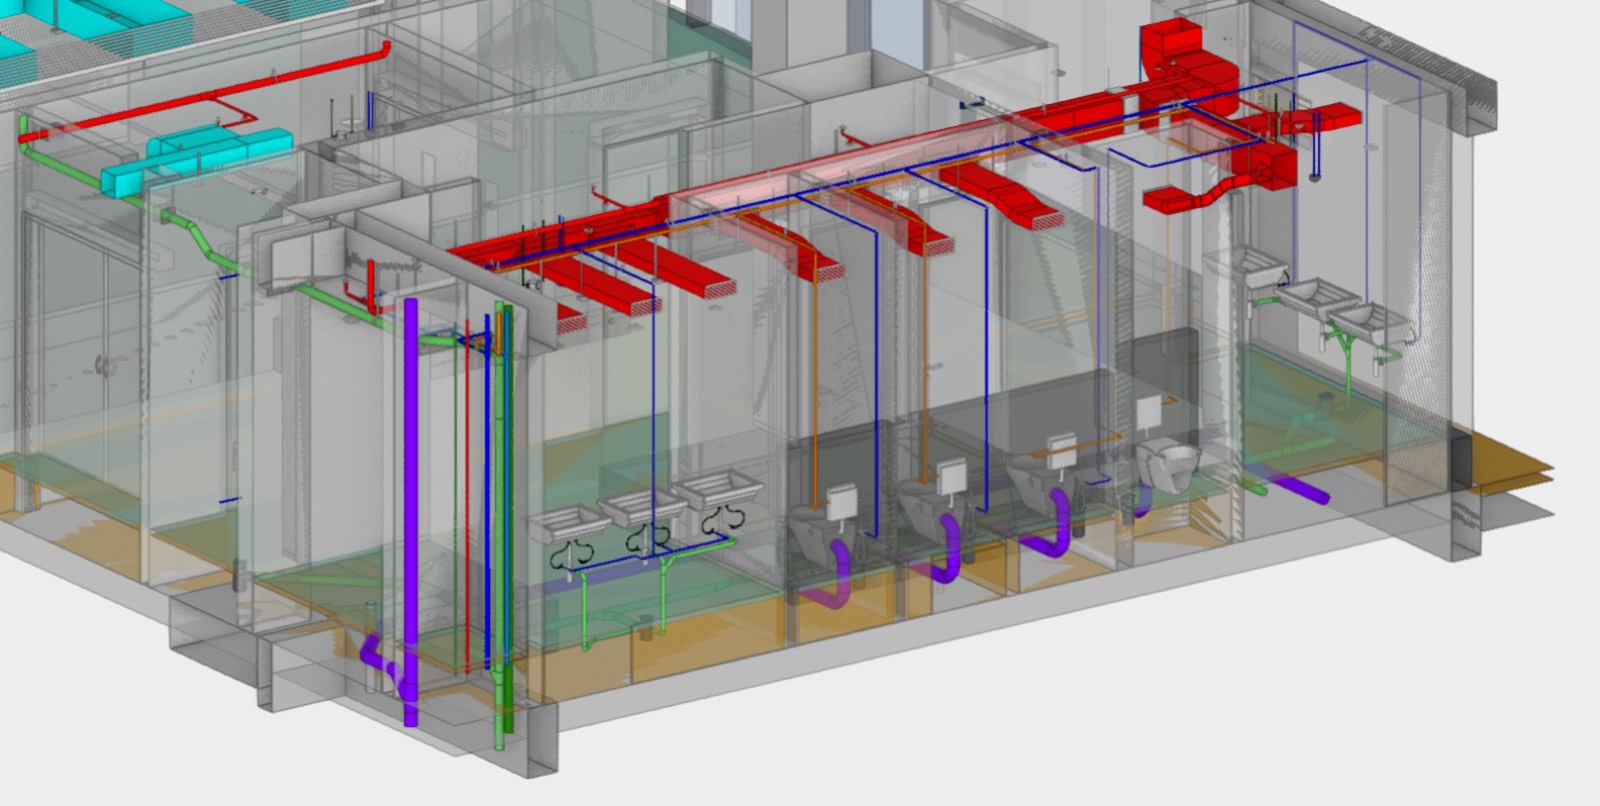
Fabrication-ready models and drawings for mechanical and electrical installations, in Revit and Stabicad. Made by our engineering team in India and reviewed against Dutch practice before delivery.
150people
1,000+projects
8countries
Since 2005in building services engineering
How the work flows
- You send the inputA design model or 2D tender drawings, plus your template and standards.
- Our team builds itModelling and detailing in Revit with Stabicad, by our engineers in India.
- Dutch reviewEvery project is checked against Dutch practice before release.
- Delivered to youModels and drawing sets, ready for the workshop and the site.
What we deliver
Fabrication-level output for mechanical (W) and electrical (E) installations in housing and commercial buildings, ready for the workshop and the site.
Mechanical (W)
- Fabrication model uitvoeringsmodel, LOD 400
- Ducts, pipes, fittings and equipment modelled as they will be built, in Revit with Stabicad.
- Duct fabrication drawings prefabtekeningen kanaalwerk
- Duct sections with dimensions and part numbers for the workshop.
- Pipe spool drawings spooltekeningen / isometrieën
- One sheet per spool: lengths, fittings, connection points and a parts list.
- Supports and hangers beugelplannen, ophangpunten
- Positions and types of supports, coordinated with the structure.
- Openings sparingstekeningen
- Openings in walls and floors, ready to hand to the contractor.
Electrical (E)
- Fabrication model uitvoeringsmodel, LOD 400
- Cable trays, containment, distribution boards and fittings modelled as built.
- Cable tray and containment drawings kabelgoten en -ladders
- Routes, heights, supports and crossings with other installations.
- Installation drawings installatietekeningen
- Power, lighting and data layouts per floor.
- Openings sparingstekeningen
- Openings for cable routes through walls and floors.
For both: clash checks (clashcontrole), material and order lists (materiaalstaten), and revision and as-built drawings (revisietekeningen).
Formats: Revit (RVT), IFC, DWG and PDF, to your templates. Standards: BIM basis ILS, NL-SfB coding and your company standards.
Starting point: a design model or 2D tender drawings (bestektekeningen).
We're looking for Dutch tekenbureaus in installation technology to work with long-term.
Our team gives you capacity for your own clients, so you can take on more or larger projects. You bring the Dutch expertise and review our work, and we win new clients together. Your clients stay yours, and we agree the terms with you.
Our own software
We build tools that take over repetitive work, so engineers and reviewers spend their time on decisions.
- Browser model viewer: large models on a laptop or phone, nothing to install
- Model comparison: every change with its quantity difference
- 2D-to-3D modelling tools
- In development: automatic checks against Dutch requirements, and opening drawings generated from the model

About us
One Evolve AI B.V. is the Dutch company of Clancy Global, a building services, BIM and project management practice founded in India in 2005.
Founder Akhil Kiran Ganatra (AKG) holds an MEng in Architectural Science & Engineering Services from the University of Manchester, and is moving to the Netherlands in 2027 to lead One Evolve AI B.V.